
Basement waterproofing
Water-management solutions for leaking and wet basements.
About basement waterproofing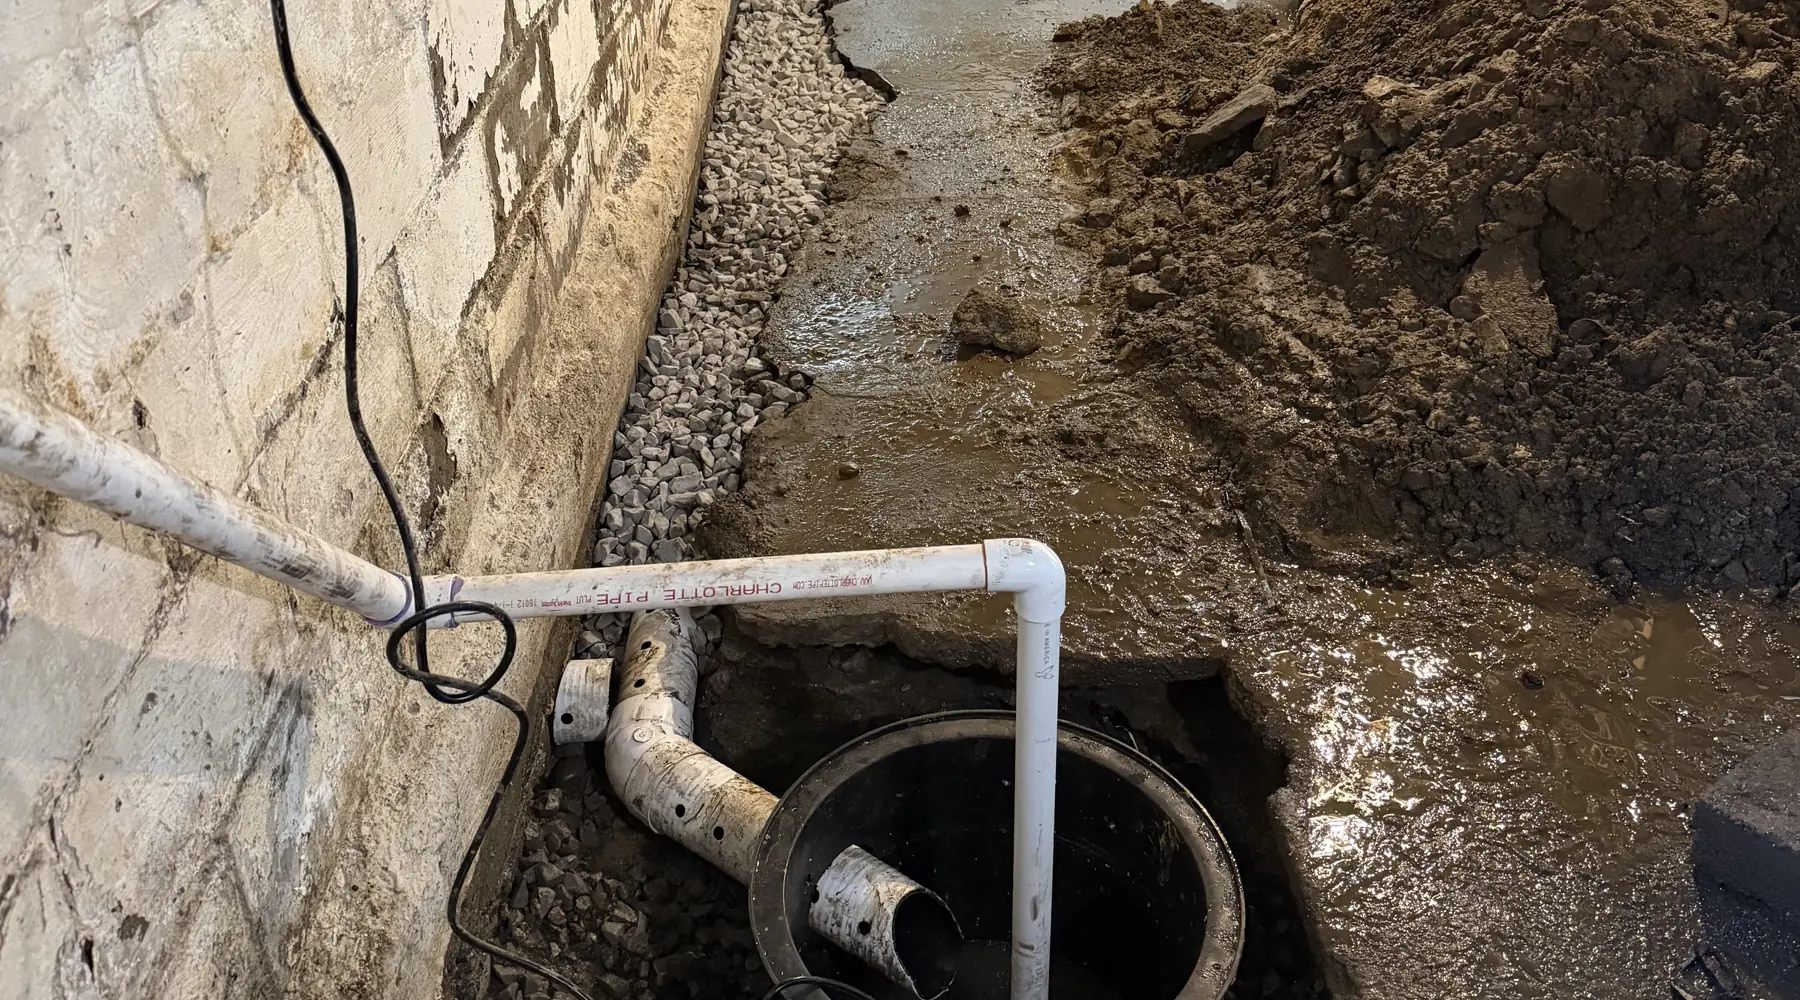
Professional basement waterproofing for homeowners throughout the Capital Region of New York. We identify where the water is entering and install a drainage system designed to keep it under control.
Common basement problems
Most wet basements in this region follow the same pattern. Snow melts or a storm rolls through, the soil around the foundation fills with water, and pressure pushes it inside through whatever gives first.
The water isn't the problem so much as the symptom. Until it has a route out, it keeps finding one in.
The short version, in about ten seconds
Water doesn't need a large opening. Groundwater pressure can push moisture through some of the weakest areas of your foundation.
Swipe the diagram sideways to see the whole foundation.
Water does not need a large opening. Select a numbered point on the diagram — or a name below — to see what is happening there.
Hover, tap or use the keyboard on any marker.
How we control the water
Painting a wet wall changes what the wall looks like. It doesn't change what the groundwater is doing behind it. A drainage system gives that water a defined path — one that ends outside your house.
Our waterproofing system
Instead of waiting for water to spread across your basement floor, the system is designed to collect groundwater at the perimeter and direct it toward the sump system.
Every component has one job, and they only work as a set: the barrier moves wall moisture down, the stone and pipe carry it along the footing, the basin gives it somewhere to gather, and the pump takes it outside.
Services
Water-management solutions for leaking and wet basements.
About basement waterproofingInterior perimeter drainage that collects groundwater and directs it toward the sump system.
About interior french drainsPumping systems designed to remove collected groundwater from the basement.
About sump pump installationWall moisture management that helps direct moisture toward the drainage system.
About vapor barriersMoisture-control solutions for damp crawl spaces.
About crawl space encapsulationAssessment and repair options for leaking foundation cracks.
About foundation crack repairExterior solutions when site conditions call for them.
About exterior drainageSigns you need waterproofing
None of these are unusual, and none of them mean your foundation is failing. They do mean water is getting somewhere it shouldn't.
Our work
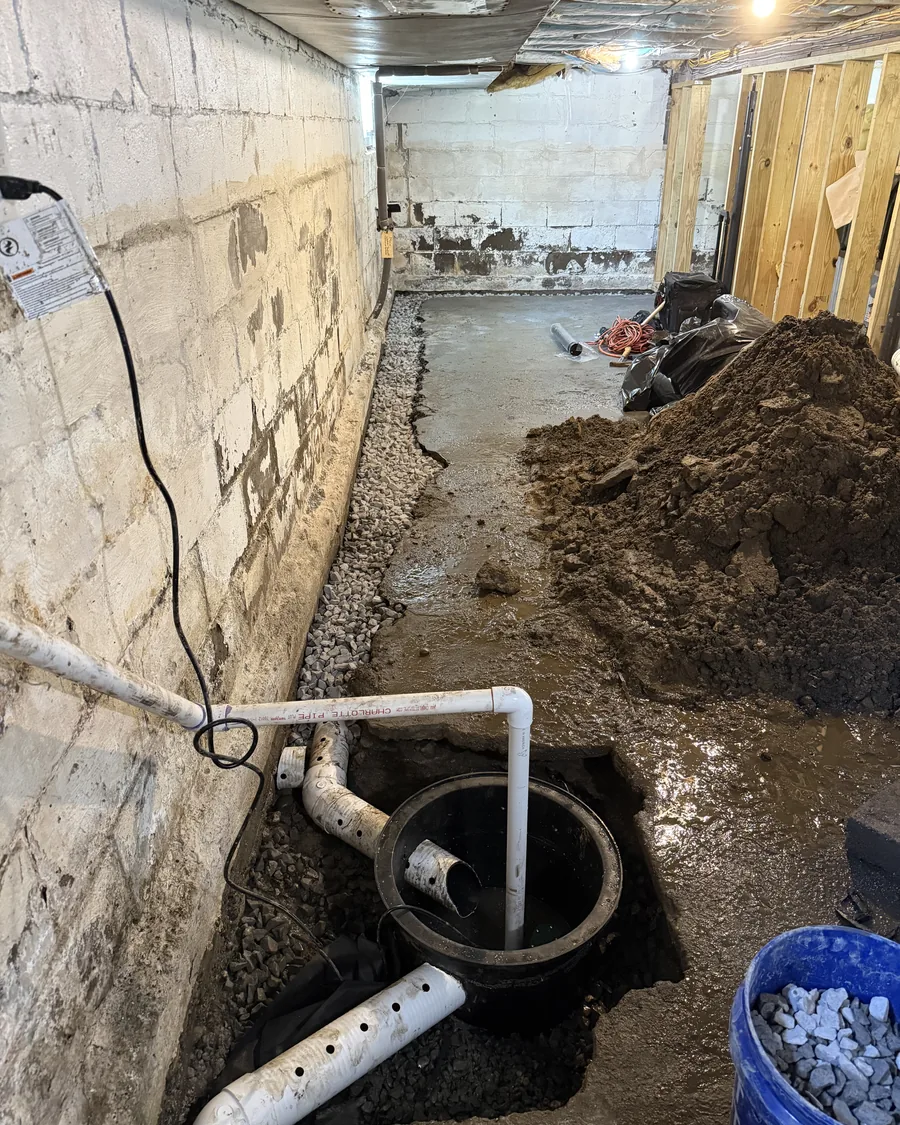
Every photo here is from a job we did. No stock images, and no other companies' projects.
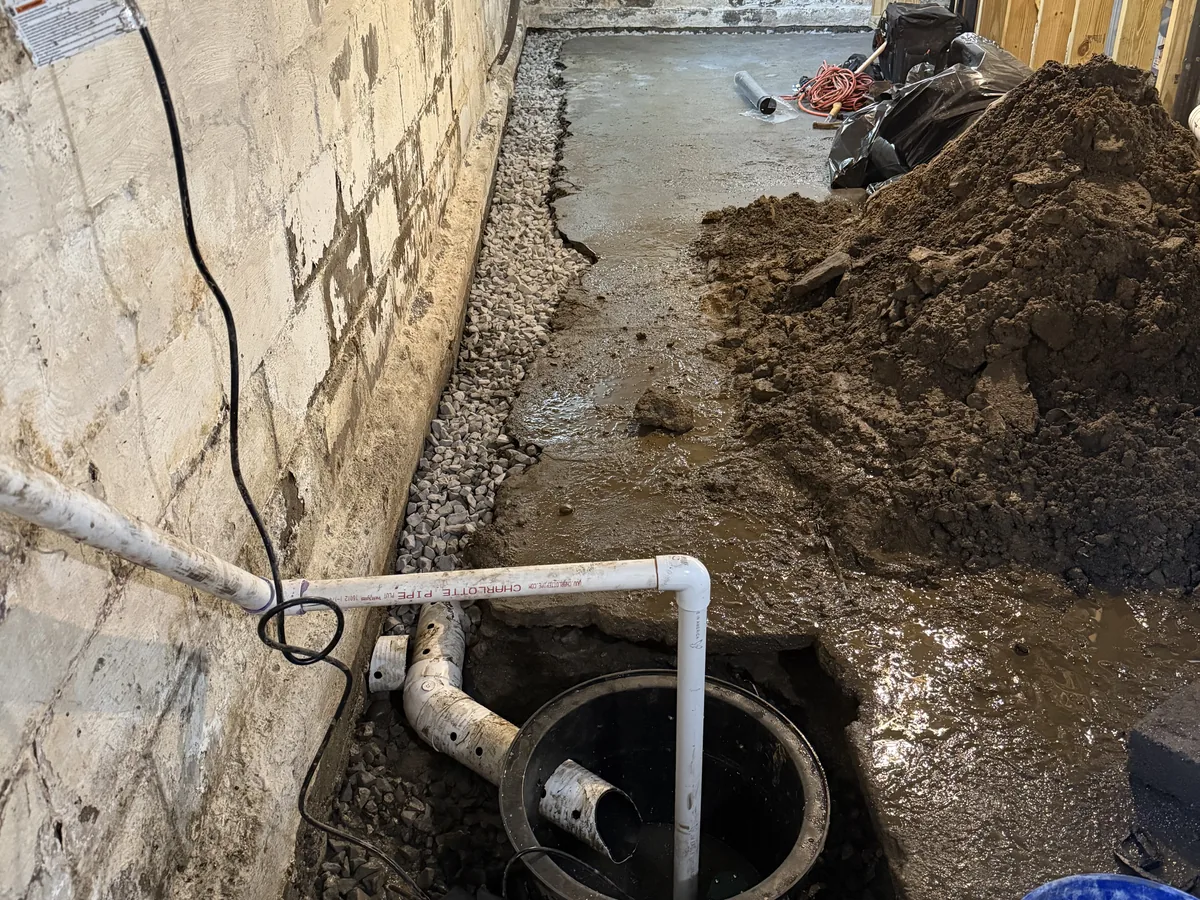
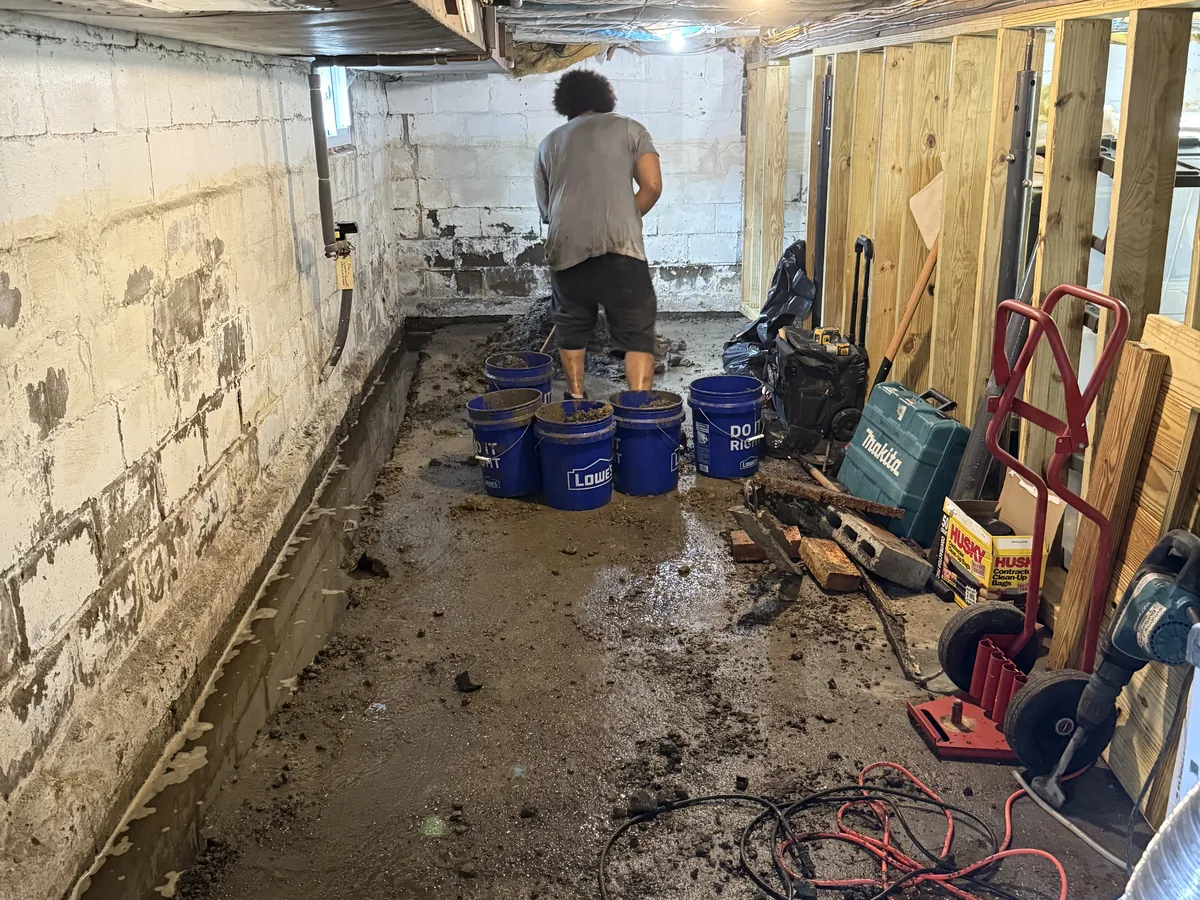
Concrete cut and the channel dug to footing level along the wet wall.
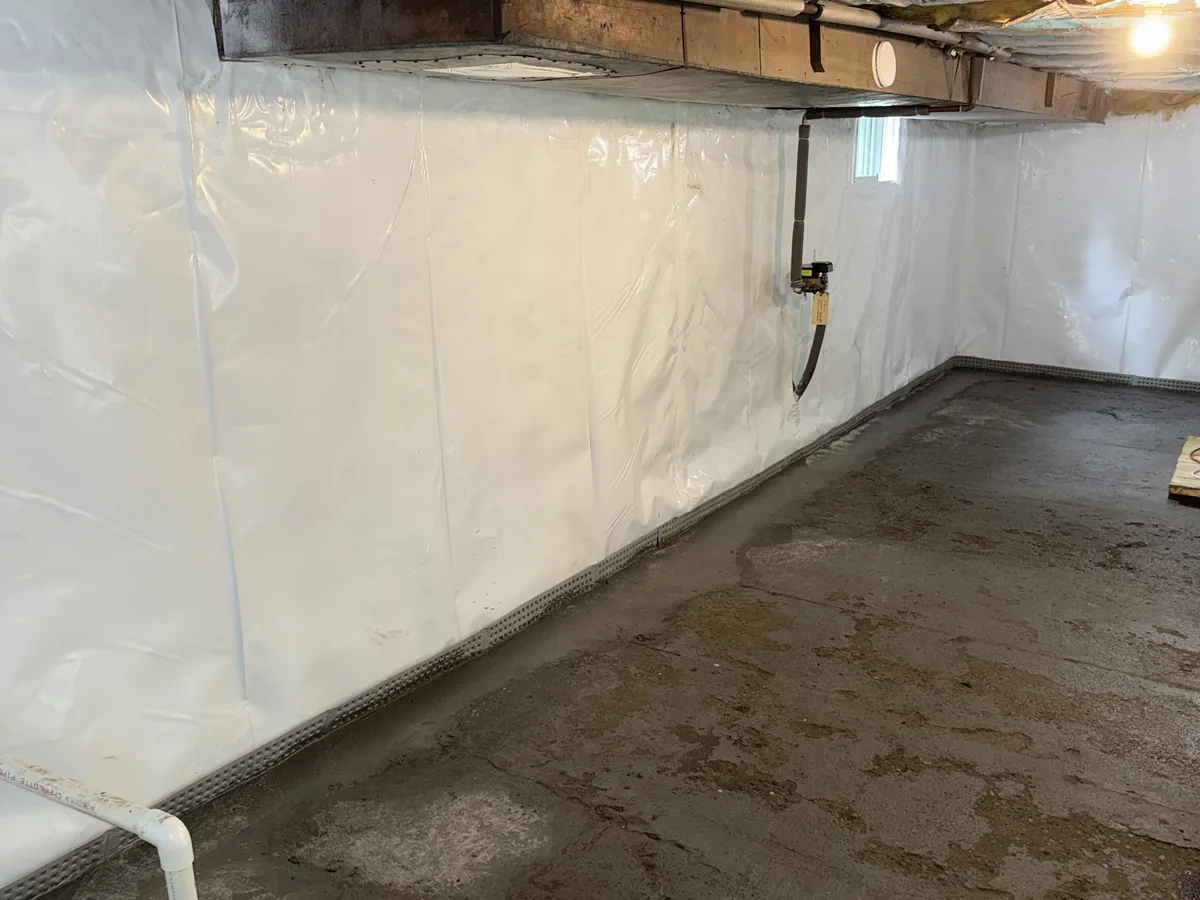
Wall moisture directed down into the drainage system, with the basin set at the low point.
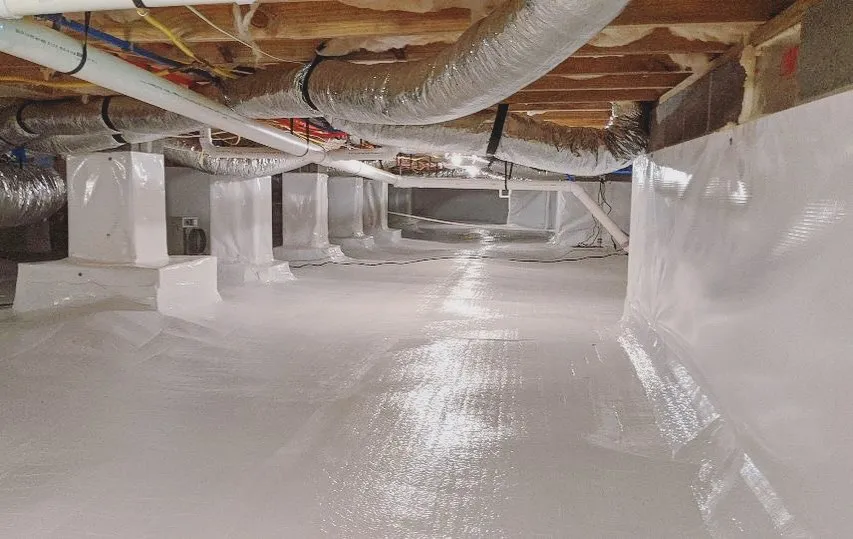
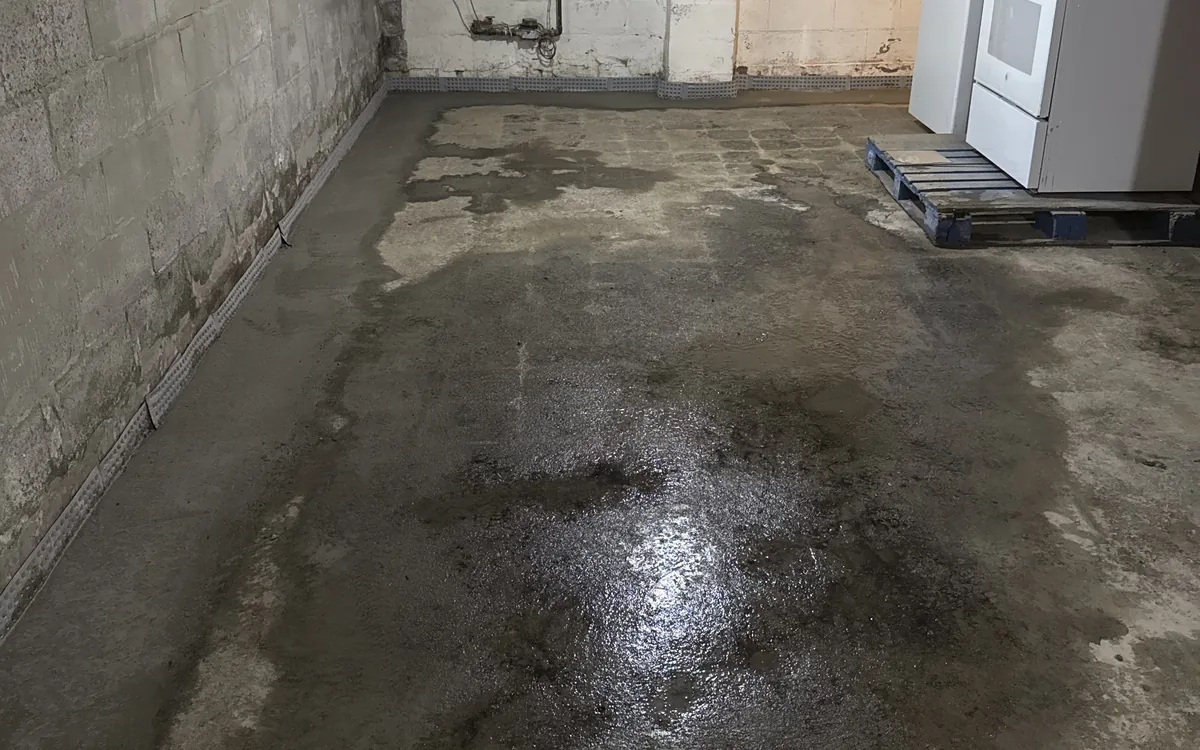
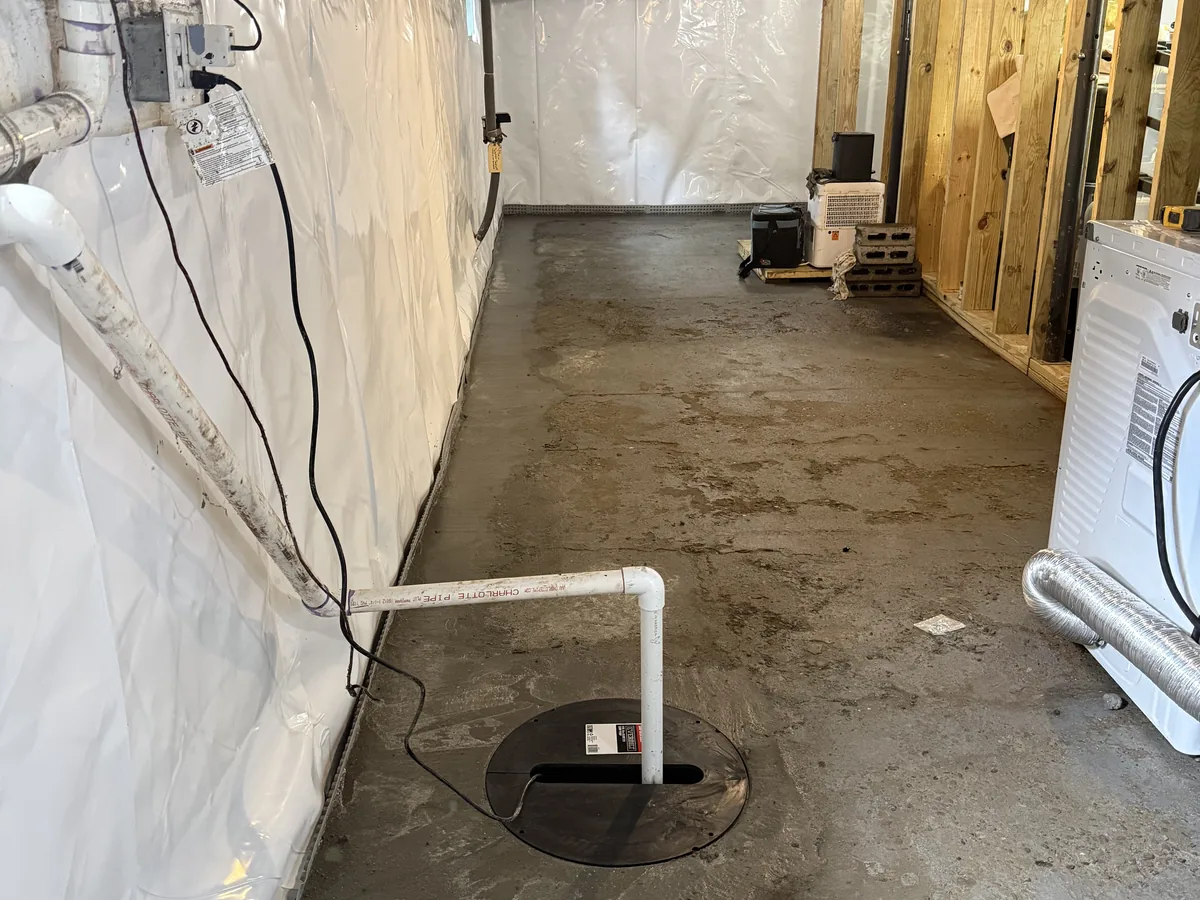
Walls lined and the perimeter track run so moisture has a route out.
Our process
We come to the house and look at the basement — the walls, the slab, the joint between them, any existing sump, and the grading, gutters and downspouts outside. Bring us to the spot where you see the water.
We identify the likely entry points and what's driving them. You'll get an explanation of what's happening in language that makes sense, not a diagnosis you have to take on faith.
We recommend an approach suited to the property — which walls need drainage, whether a sump is required or an existing one can be used, whether wall moisture management makes sense, and what can be handled outside instead.
Our crew installs the drainage, sump, vapor-management or related components. The work area is protected, and you'll know the schedule before we start.
The work area is cleaned and the completed system is reviewed with you — what was installed, where it runs, how the pump works, and what to keep an eye on.
Why Infinity Dry Basement
We're based in Schenectady and the Capital Region is the only place we work. The person who inspects your basement is part of the same small operation that does the installation.
We also have excavation experience in the family, which means when the right answer is outside the house — a downspout, a grade, a footing drain — we'll say so instead of selling you an interior system you don't need.
What we won't do: quote a price without seeing the basement, promise a result that depends on conditions we haven't inspected, or use anyone else's photos as our own.
Reviews
Real reviews only. We don't publish invented testimonials, star counts or customer names. Verified reviews from our own customers go here as they come in.
Recently had work done? A short review helps other homeowners in the Capital Region more than anything we could write ourselves.
Service area
We're based in Schenectady and work across the Capital Region of New York. If your town isn't listed, call and ask — we're likely close by.
In almost every case, because water in the surrounding soil has nowhere better to go. Rain and snowmelt saturate the ground around the foundation, pressure builds, and water moves through the weakest available path — a crack, a mortar joint, the joint where the wall meets the floor, or up through the slab.
Heavy rain saturates the soil faster than it can drain away. The soil against the foundation holds that water, hydrostatic pressure rises, and the wall and slab are pushed on from outside. Once the soil drains down, the leaking stops — which is why the basement seems fine again a few days later.
That joint — the cove joint — is a seam between two separately poured elements, not a sealed connection. It's one of the lowest points in the basement and one of the easiest paths for water under pressure. Seepage there is extremely common and is a drainage problem rather than a structural one.
The pressure that standing water in saturated soil exerts on whatever is holding it back. Water is heavy, and when the soil around your foundation is full of it, that weight pushes against the walls and up under the slab. Relieving it — by giving the water an easier route — is the whole idea behind interior drainage.
A trench cut into the perimeter of the basement floor at footing level, containing perforated pipe surrounded by washed stone and pitched toward a sump basin. Water reaching the base of the wall enters the stone and pipe and travels to the sump instead of onto the floor. Concrete is restored over it.
Water collects in a basin set into the floor. As the level rises it lifts a float switch, which starts the pump. The pump pushes water up a discharge pipe and out of the building. When the level drops, the switch turns the pump off. A check valve stops discharged water from draining back in.
Tell us what you're seeing and where. We'll look at the basement, identify the visible signs of water intrusion, and explain the options in plain language.