
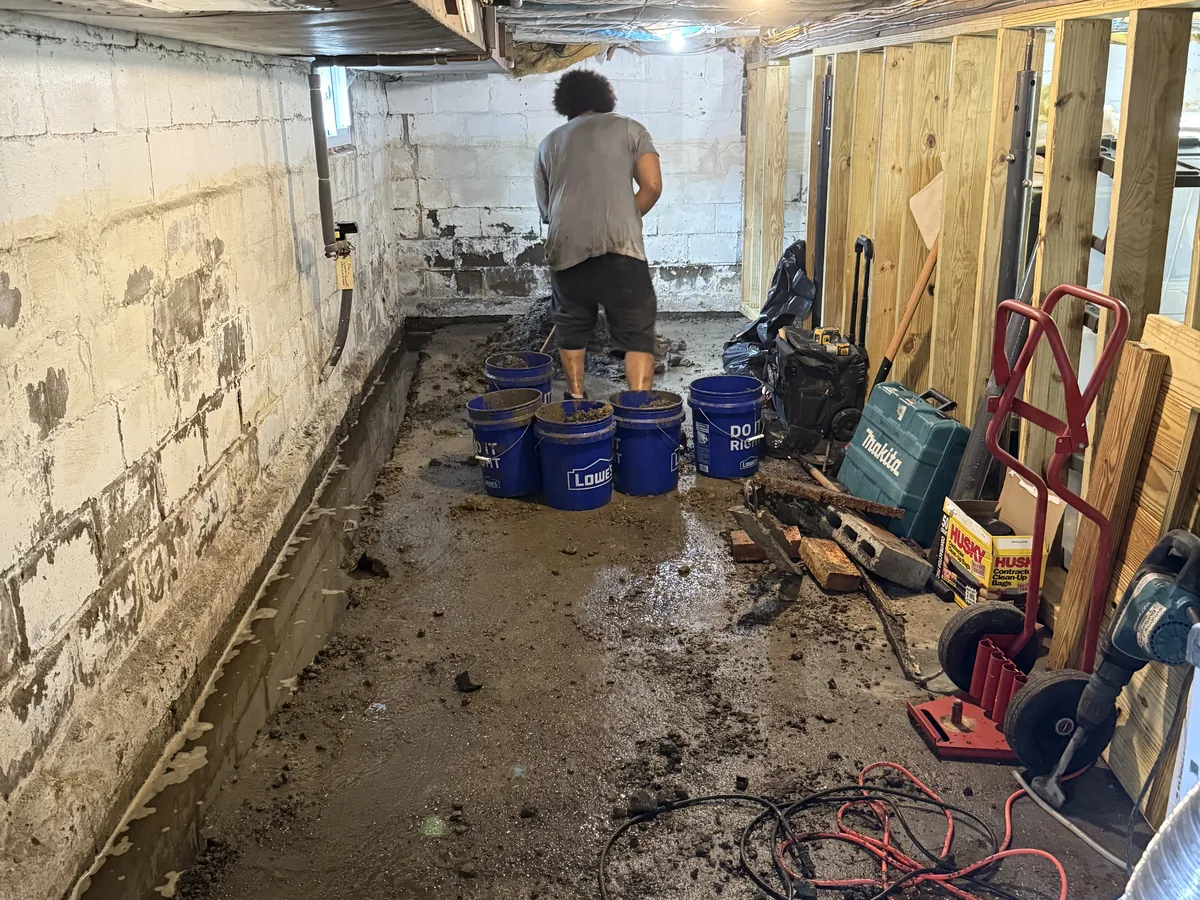
Excavating the perimeter trench
Concrete cut and the channel dug to footing level along the wet wall.
Photographs from our own jobs, across the Capital Region.
Our work
Every photo here is from a job we did. No stock images, and no other companies' projects.
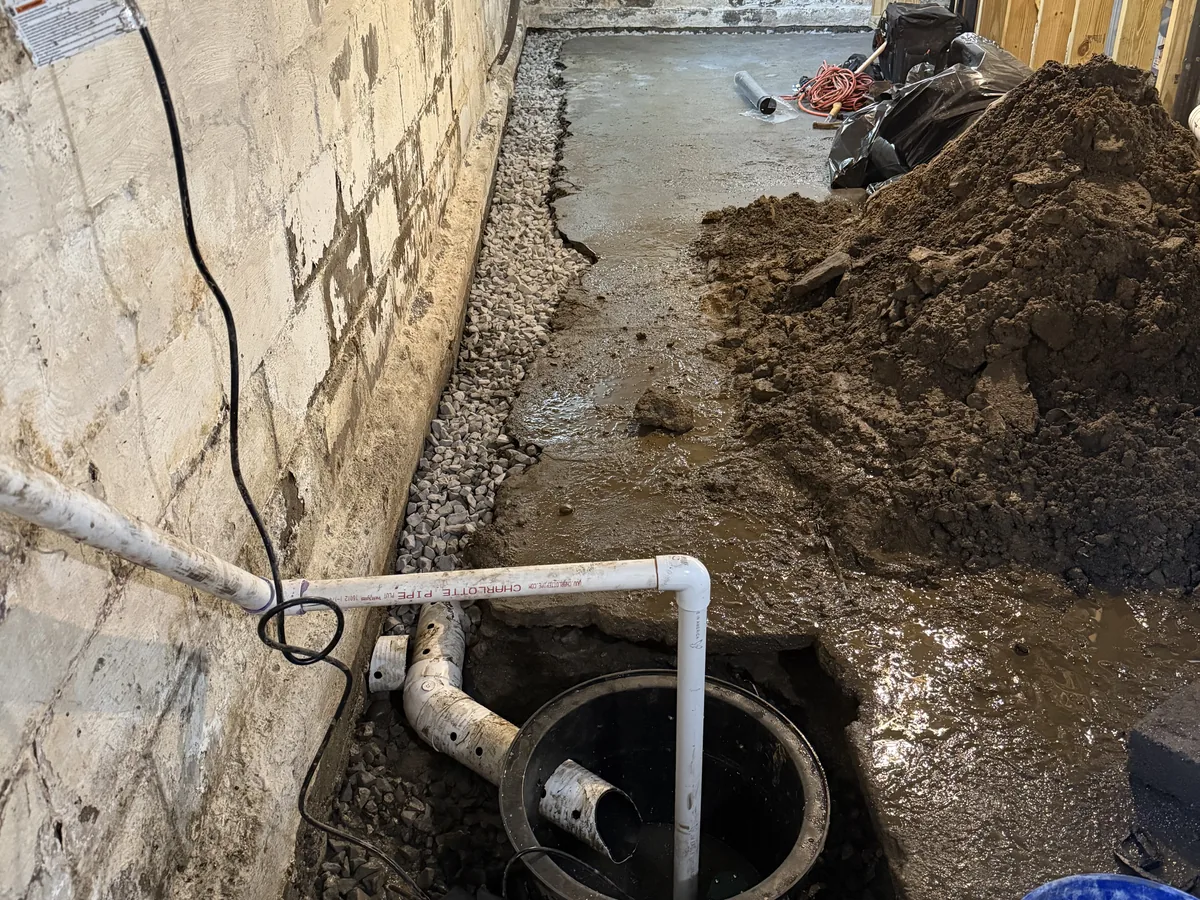
Concrete cut and the channel dug to footing level along the wet wall.
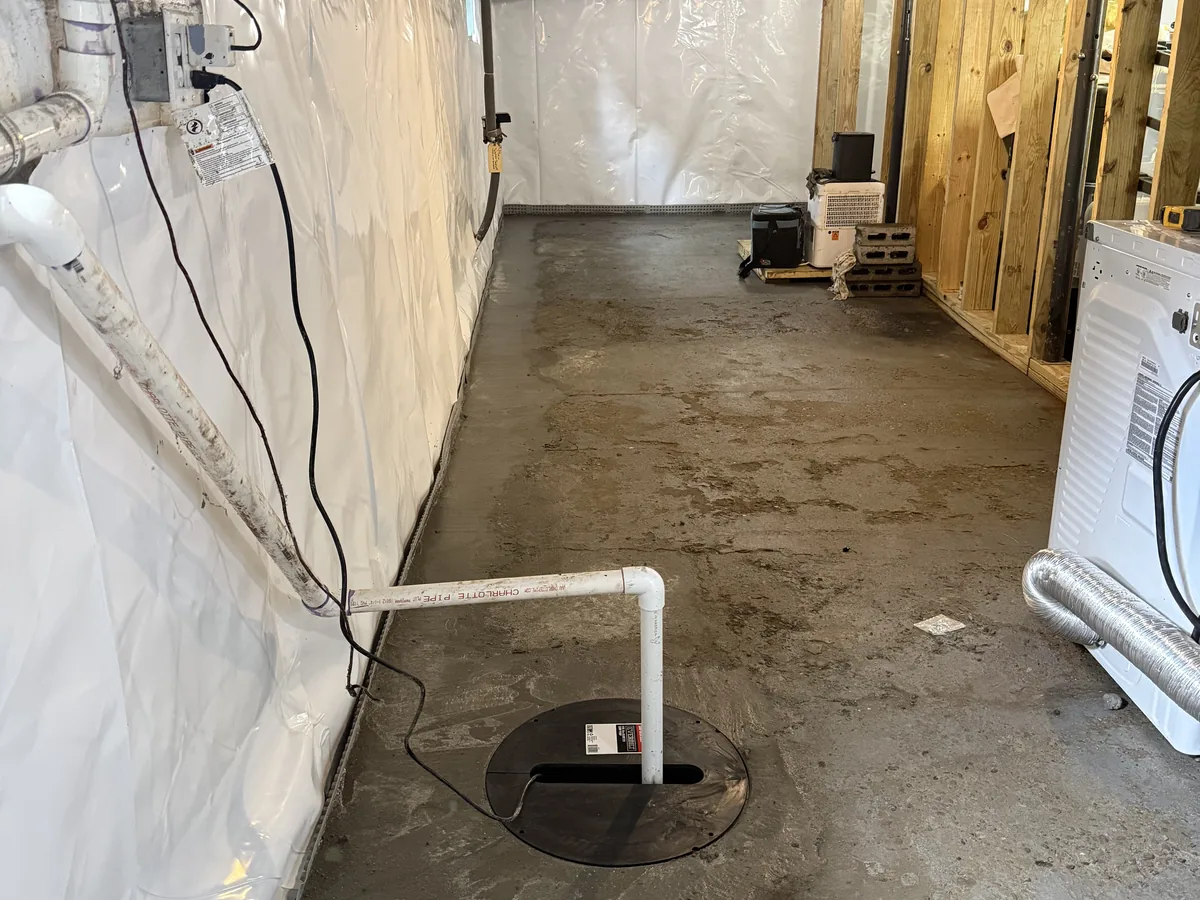
Wall moisture directed down into the drainage system, with the basin set at the low point.
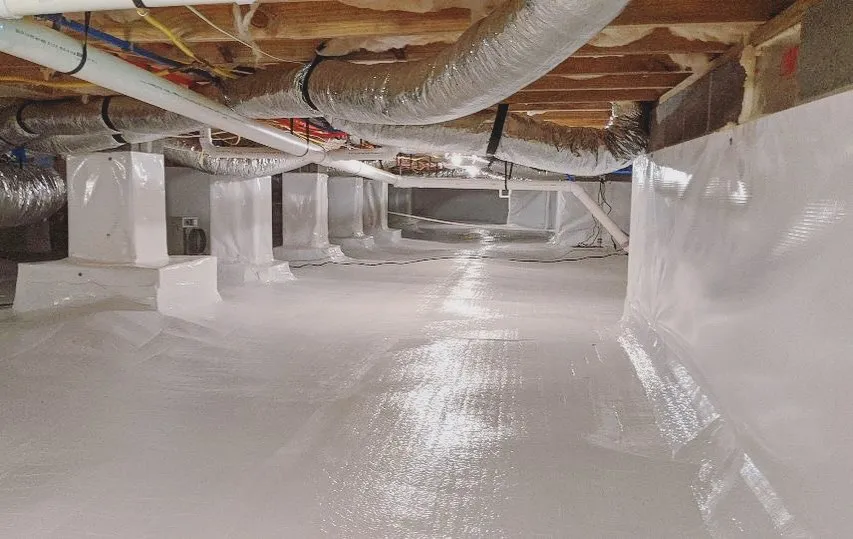
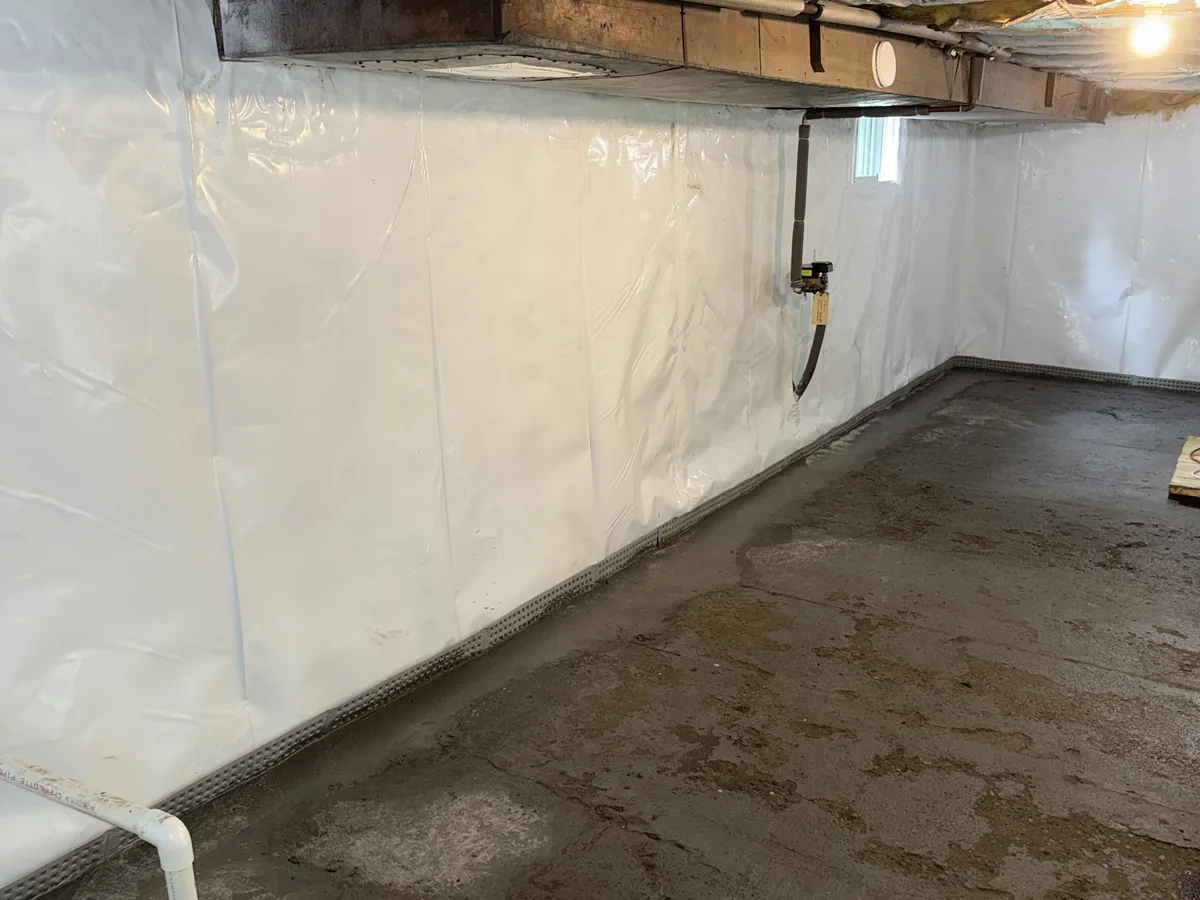
Walls lined and the perimeter track run so moisture has a route out.
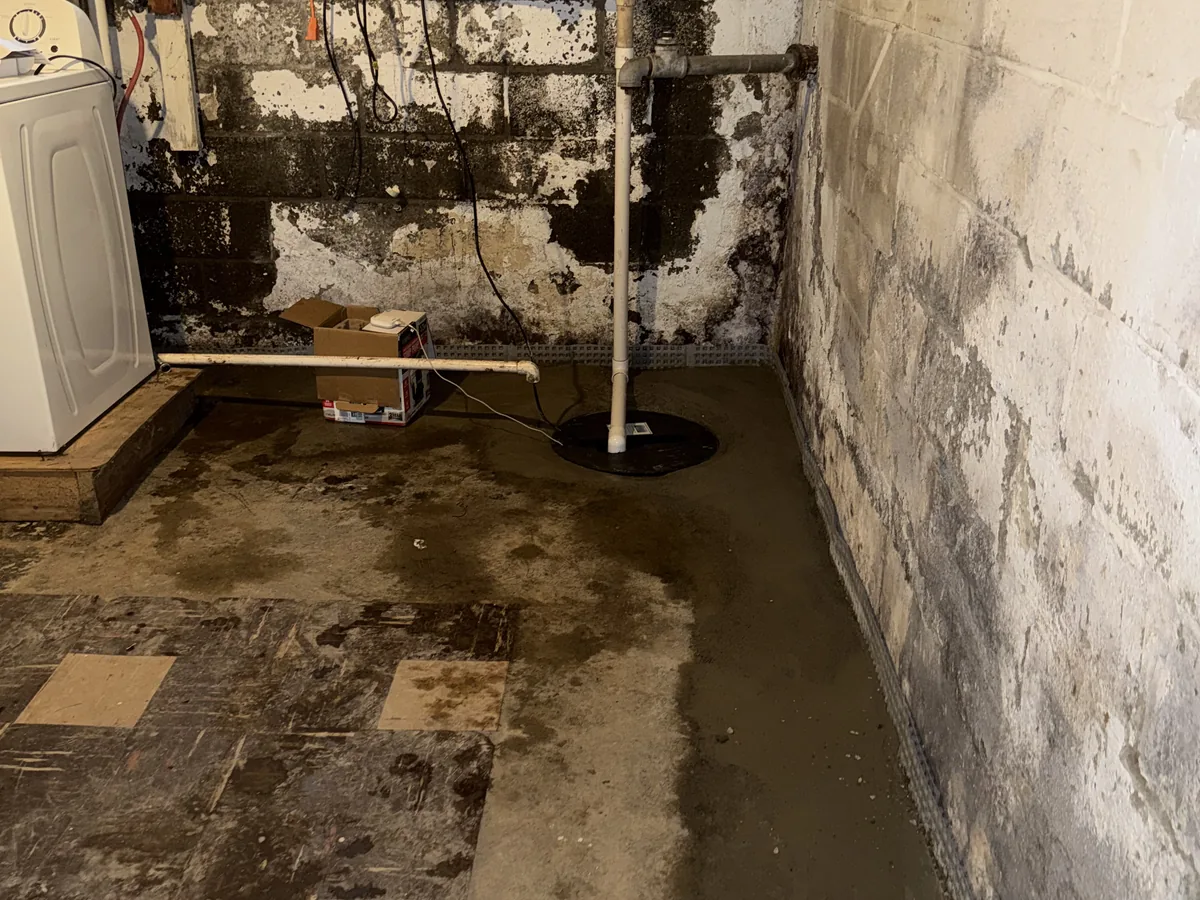
Efflorescence and staining on the wall above; the new track and concrete below.
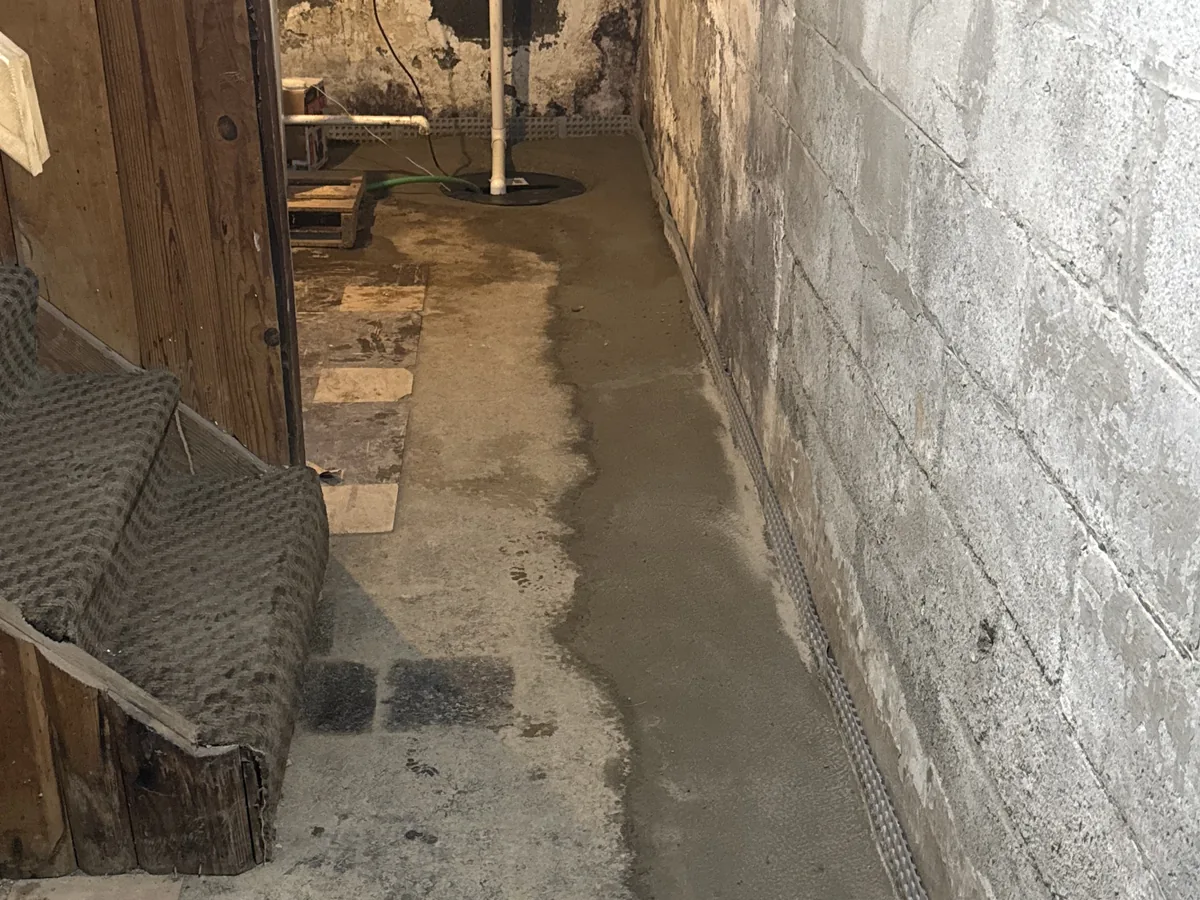
The track terminated into fresh concrete, running back toward the sump.
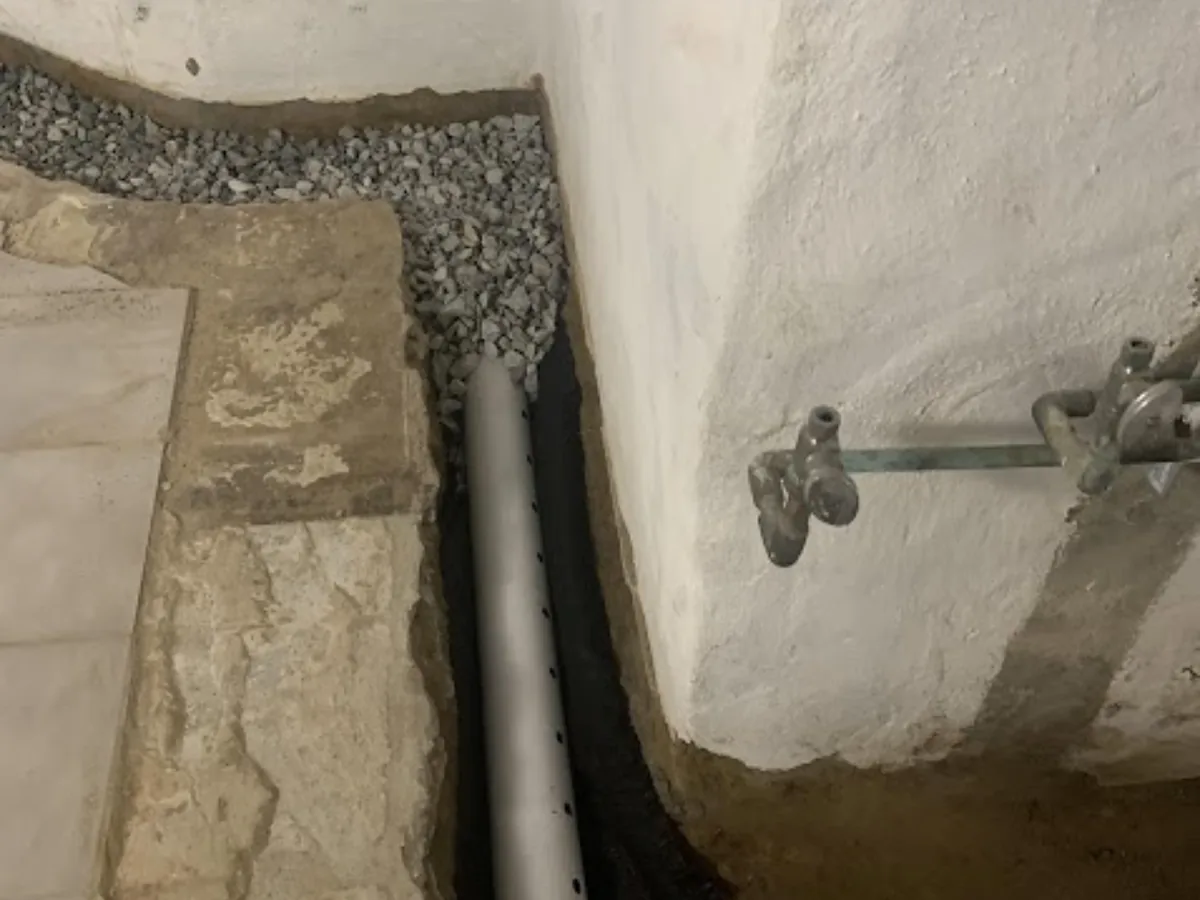
Perforated pipe laid on filter fabric and bedded in washed stone, elbowing toward the sump.
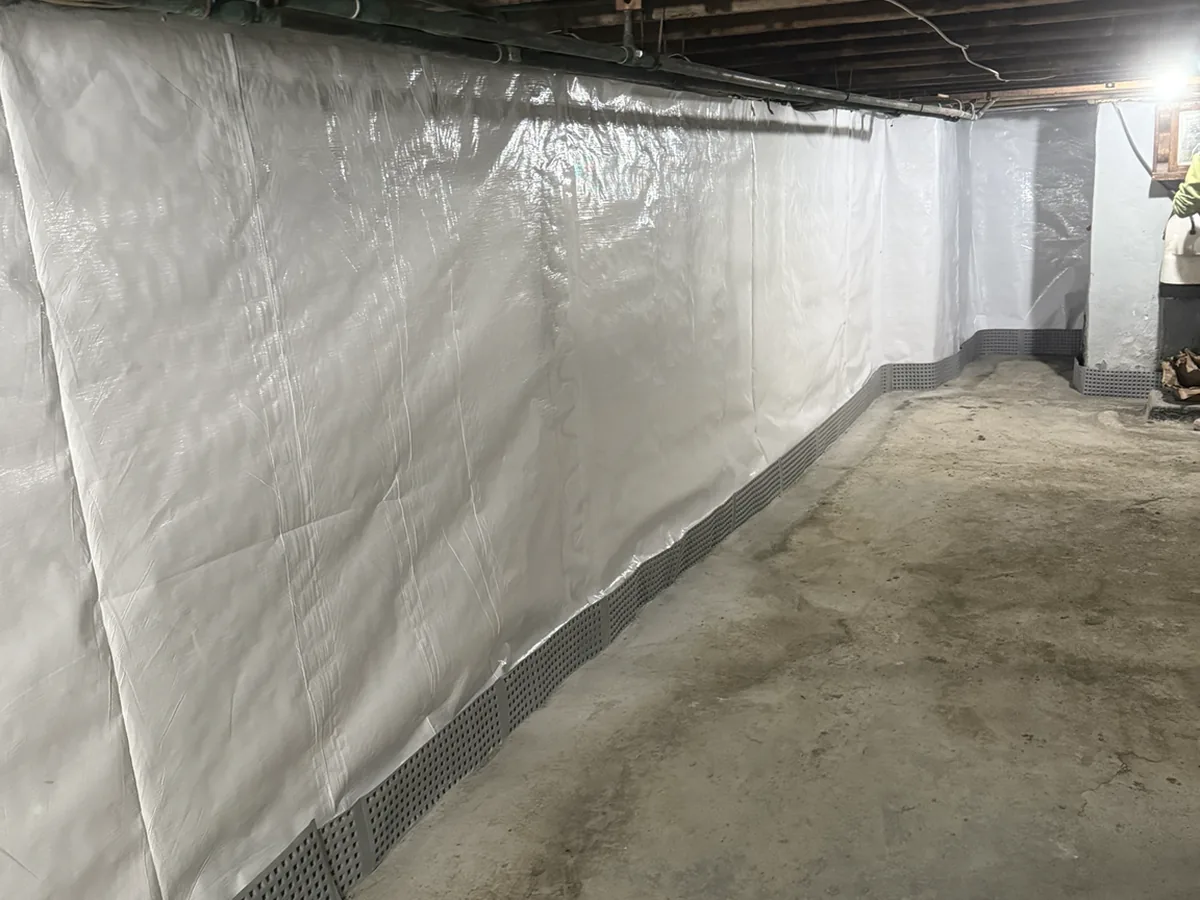
The barrier terminated into the track so wall moisture drains rather than evaporates.
Every photo on this page is from a job we did. We don't use stock photography of basements, and we don't use other companies' project images.
Tell us what you're seeing and where. We'll look at the basement, identify the visible signs of water intrusion, and explain the options in plain language.